
Kundhan County
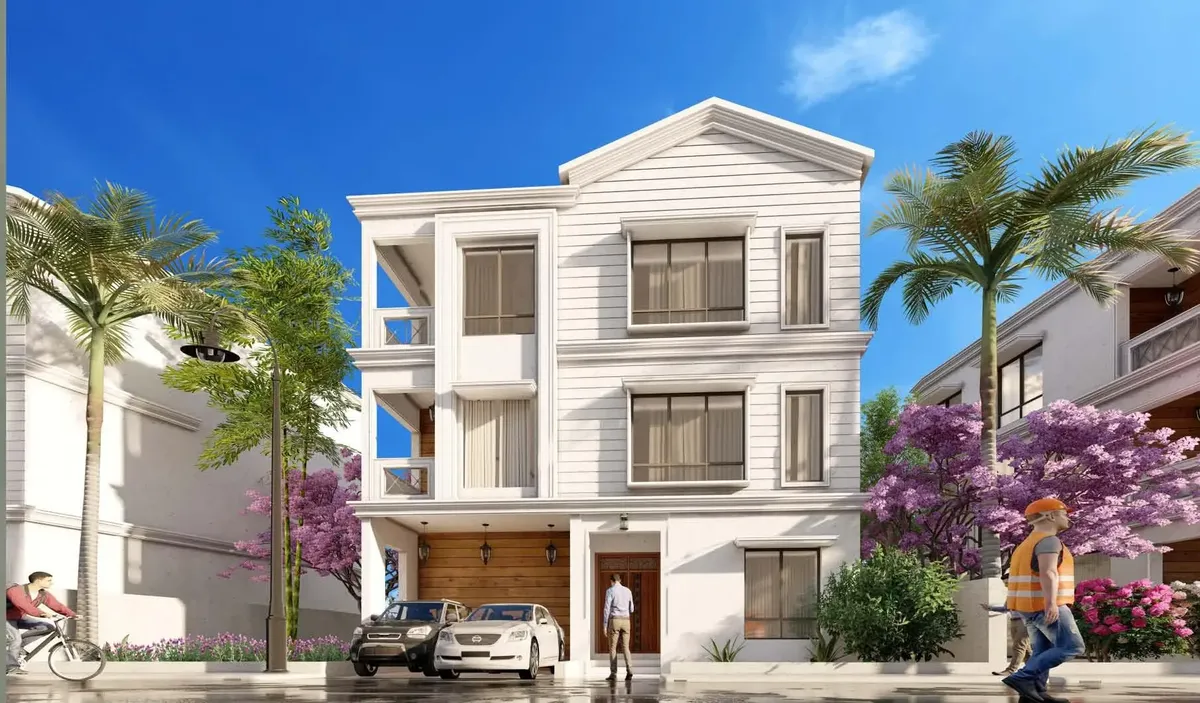
About Kundhan County
A Community Designed for Modern Living
Kundhan County is a triplex villa project built around spacious multi-level homes and shared community amenities.
As described in the project brochure, it is a 32-acre gated community with landscaped gardens, a clubhouse, a swimming pool, walking and jogging tracks, indoor and outdoor games, and planned infrastructure.
Villas are offered in two plot sizes, 160 sq. yds. and 320 sq. yds., giving you a choice of layouts and built-up areas to match your space requirements.
Project Highlights
32-Acre Gated Community
HMDA-Approved Layout
Neoclassic Triplex Villas
100% Vaastu
Near the Outer Ring Road (ORR)
Well-Planned Infrastructure
Grand Entrance with Security Room
Compound Wall Around the Layout
30-Foot and 60-Foot CC Roads
Clubhouse
Landscaped Gardens
Jogging and Walking Track
24/7 Security
Underground Drainage
Underground Electricity with Street Lights
EV Charging in Common Areas
Rainwater Harvesting Pits
Temple and Goshaala
Villa Options at Kundhan County
The brochure lists villa plans in two plot sizes: 160 sq. yds. and 320 sq. yds.
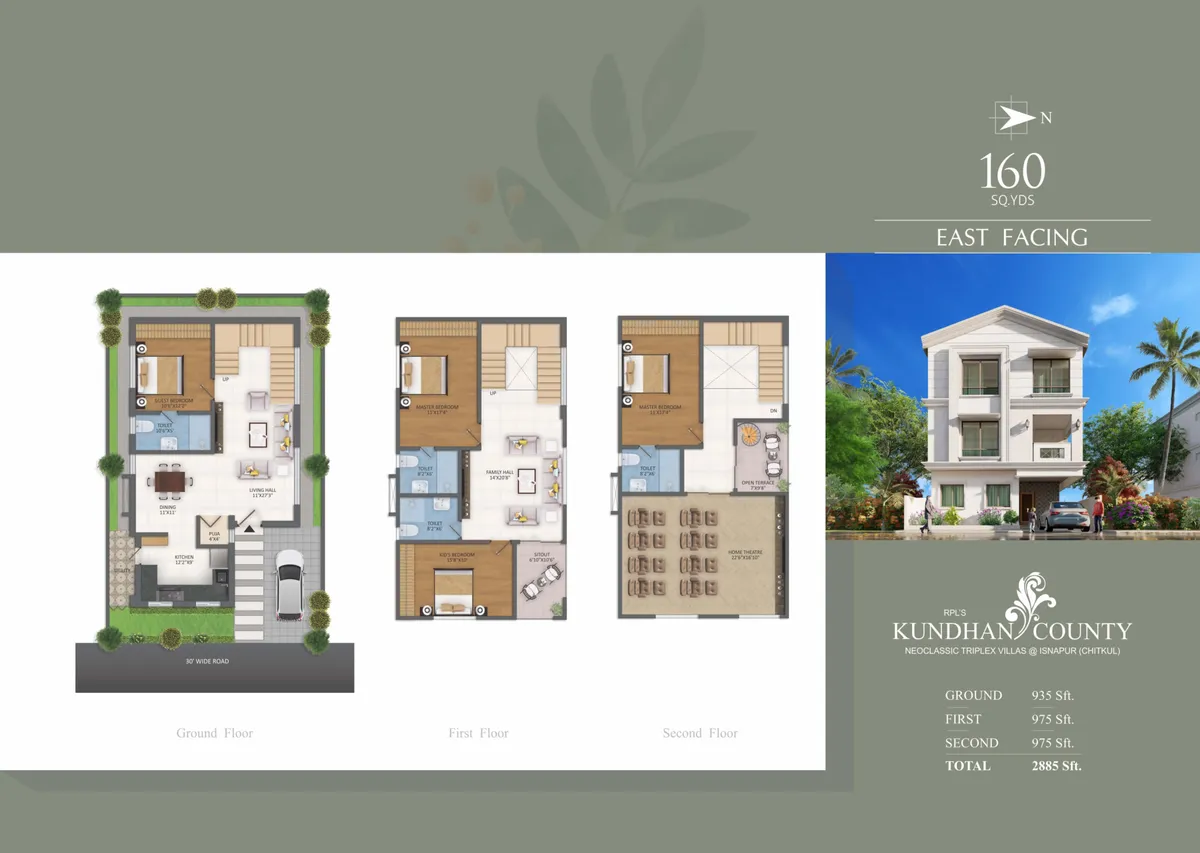
160 Sq. Yds. Villas
East-Facing Villa
Ground Floor: 935 sq. ft.
First Floor: 975 sq. ft.
Second Floor: 975 sq. ft.
Total Built-Up Area: 2,885 sq. ft.
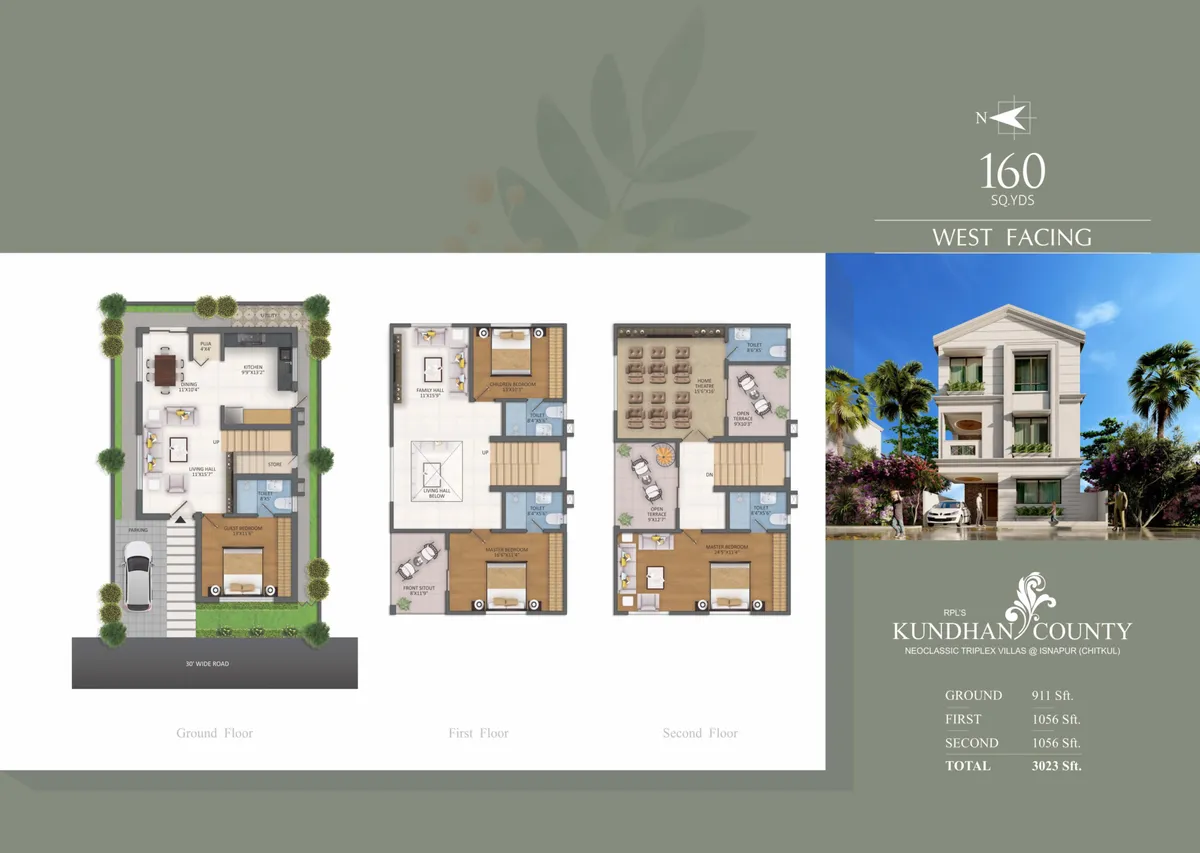
160 Sq. Yds. Villas
West-Facing Villa
Ground Floor: 911 sq. ft.
First Floor: 1,056 sq. ft.
Second Floor: 1,056 sq. ft.
Total Built-Up Area: 3,023 sq. ft.
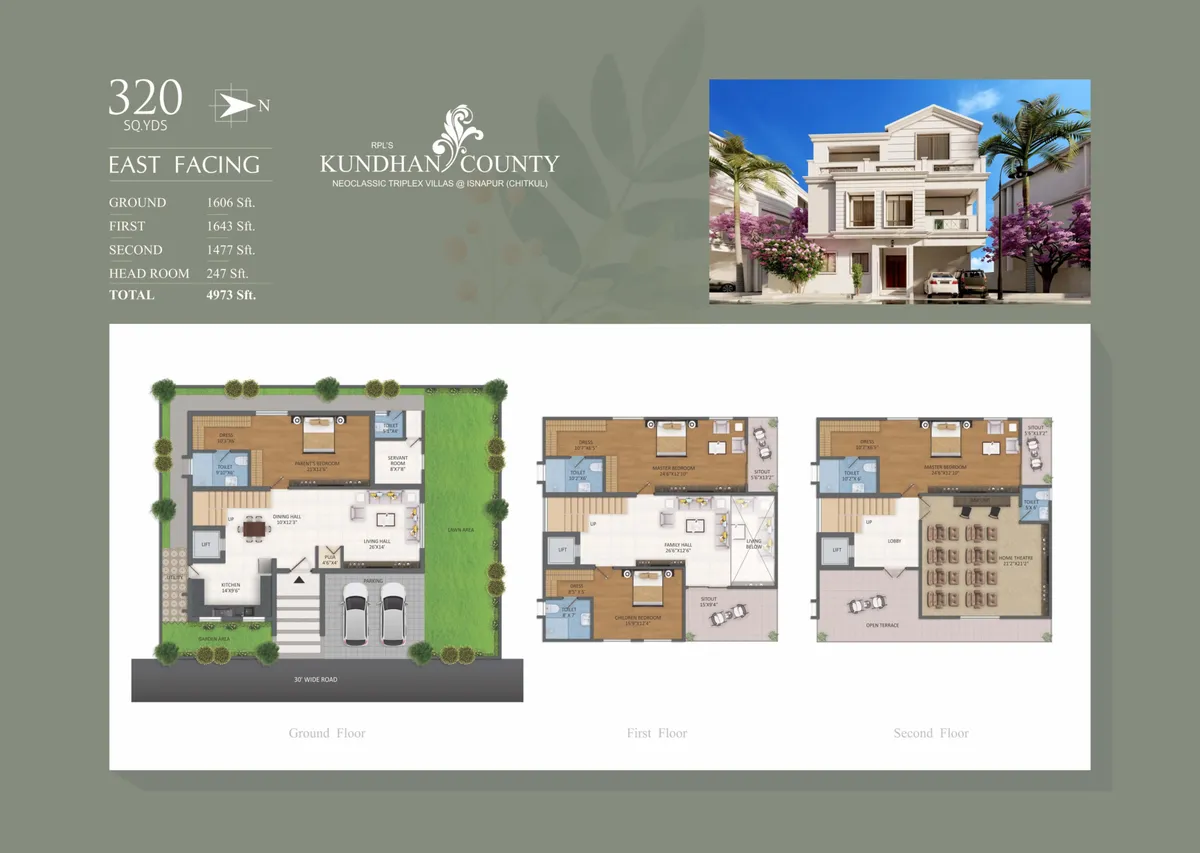
320 Sq. Yds. Villas
East-Facing Villa
Ground Floor: 1,606 sq. ft.
First Floor: 1,643 sq. ft.
Second Floor: 1,477 sq. ft.
Headroom: 247 sq. ft.
Total Built-Up Area: 4,973 sq. ft.
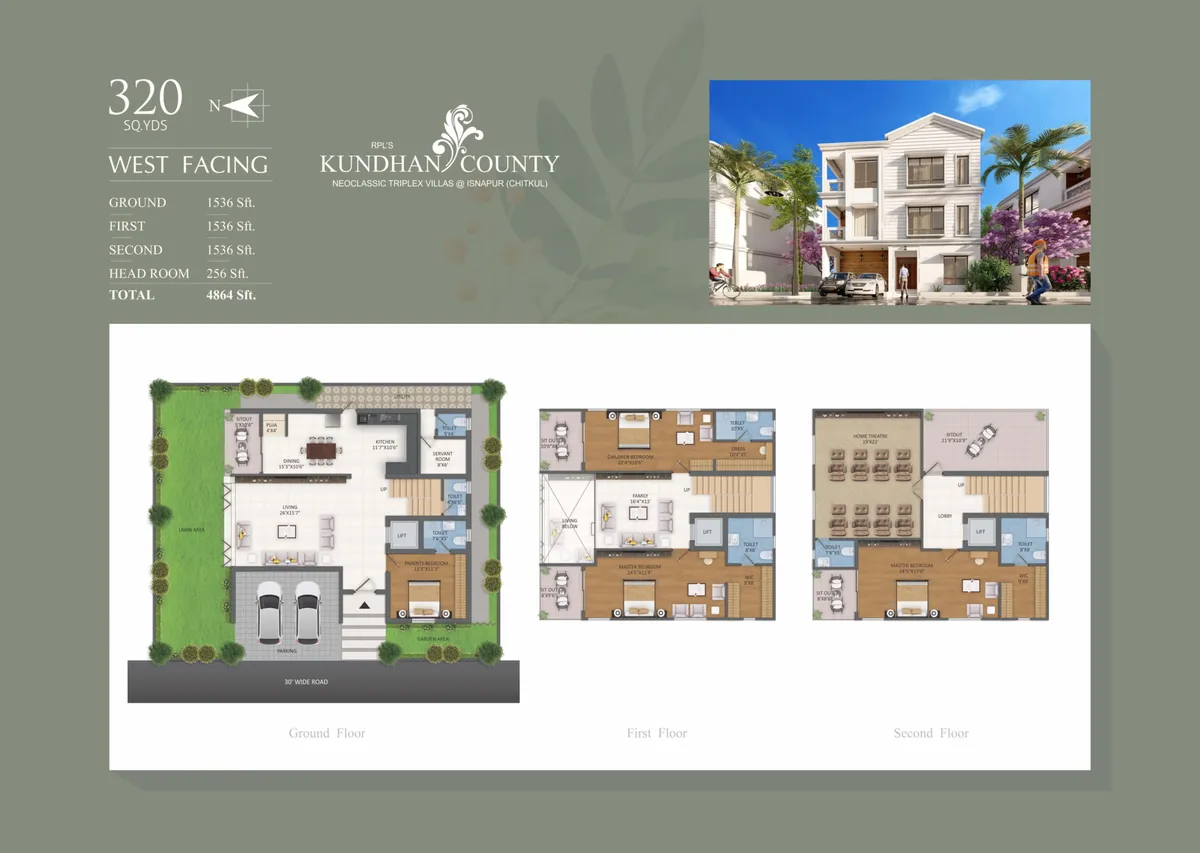
320 Sq. Yds. Villas
West-Facing Villa
Ground Floor: 1,536 sq. ft.
First Floor: 1,536 sq. ft.
Second Floor: 1,536 sq. ft.
Headroom: 256 sq. ft.
Total Built-Up Area: 4,864 sq. ft.
Clubhouse and Community Amenities
Swimming Pool
A shared pool, part of the clubhouse facilities.
Gymnasium
A dedicated fitness space.
Yoga / Aerobics Room
A room for yoga and group workouts.
Walking Track
A dedicated track for walking and daily exercise.
Indoor Games
Indoor recreation for residents.
Multipurpose Hall
A common hall for gatherings and events.
Children’s Play Area
A play area for kids.
Tot-Lot Area
A separate area for younger children.
Badminton Court
A sports facility listed in the brochure.
Basketball Court
A court among the recreation facilities.
Volleyball and Beach Volleyball
Sports courts mentioned in the brochure.
Party Lawn
An open-air space for celebrations and get-togethers.
Stage / Pergola
A shared outdoor feature.
Guest Rooms
Guest accommodation, as listed in the brochure.
Salon and Spa
Listed among the clubhouse amenities.
Infrastructure and Community Features
Gated Community
The brochure describes Kundhan County as a 32-acre gated community with an entrance and security room.
Road Network
The layout has 30-foot and 60-foot CC roads.
Security Provisions
24/7 security and a compound wall around the layout.
Water Supply Infrastructure
An overhead tank with water connections.
Underground Drainage
Included in the project highlights.
Underground Electrical Lines
Underground electrical infrastructure with street lights.
Power Backup
Backup power for common areas.
Rainwater Harvesting
Rainwater harvesting pits in the infrastructure plan.
EV Charging
EV charging facilities for common areas.
Temple and Goshaala
Community features included in the brochure.
Villa Specifications
Construction
- PCC and rubble-stone masonry for relevant construction elements
- RCC columns and footings
- AAC block walls
- Slab height of 11 feet
Doors and Windows
- Teakwood main-door frame and shutter with polyurethane finish
- Hardwood internal door frames with flush shutters
- Branded UPVC windows and French doors with toughened glass
Flooring
- Vitrified tiles in the foyer, living, family and dining areas
- Wooden-textured vitrified tiles in bedrooms and the home theatre
- Vitrified or ceramic tiles on toilet floors and walls up to ceiling height
- Anti-skid flooring on balconies
- Smooth cement terrace flooring with waterproofing
- Paver tiles or stamped concrete for parking
Plumbing and Sanitary
- CPVC internal water lines and PVC drainage/sewage piping
- Premium sanitary ware and CP fittings, with brands or equivalents as specified in the brochure
- Granite washbasin counters in toilets
- Waterproofing in toilets
- Provision for exhaust fans in toilets and kitchen
Electrical
- Concealed copper wiring in PVC conduits
- Three-phase power supply with a separate meter panel for each villa
- Provisions for air conditioners, geysers and kitchen appliances
- Distribution panels with MCBs
- Provision for broadband / Wi-Fi
Painting and Water Storage
- Exterior acrylic emulsion paint with texture finish
- Interior premium acrylic emulsion over smooth Birla putty finish
- Two 1,000-litre tanks
- Ground sump of up to 4,000 litres for bore and Manjeera water storage
Location and Connectivity
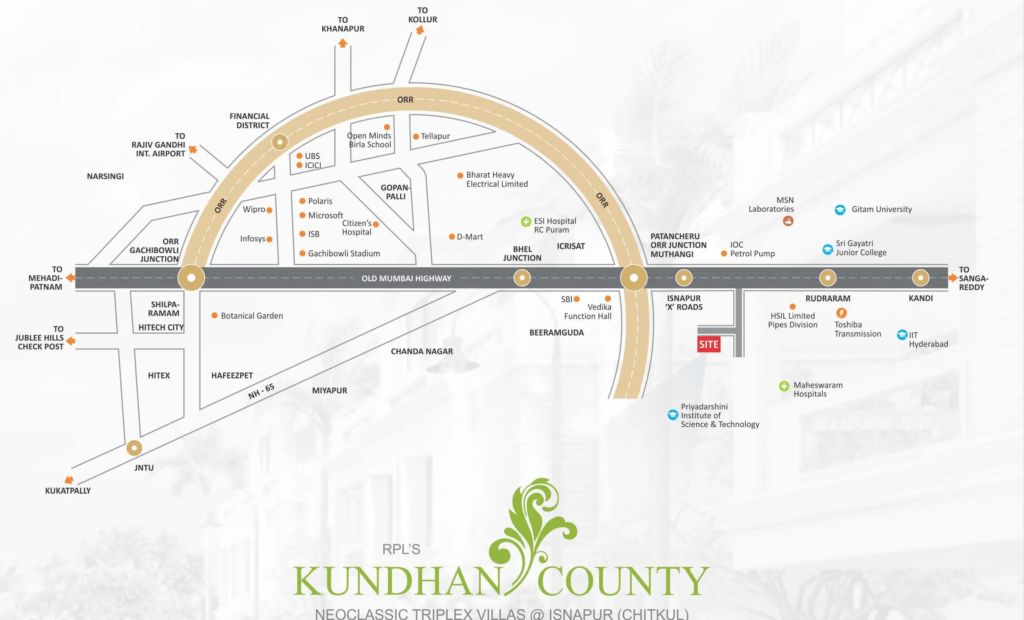
Kundhan County is located next to GTN Colony at Isnapur (Chitkul), Hyderabad, Telangana.
The brochure highlights its closeness to the Outer Ring Road (ORR).
You can look at the site in relation to nearby roads, services and destinations to see how it fits your daily travel needs.
Discover Kundhan County
Find out more about the villa layouts, project amenities and location.